Elena.
Rio de Janeiro · 2023 · Restaurant · Bar · Club · 485 m²
Project by Bernardes Arquitetura, Rio de JaneiroMy role: interior architect within the studio team (credited)Photography © André Nazareth
The idea
A restaurant, a bar and a club, folded into one protected façade. The brief answered itself with restraint: let the old building speak, and reply in stone, oak and low light.

The main room. Stone floors and a ceiling kept low, so even a full house stays warm and close.

The bar. Oak and brass, built to be leaned on for hours.
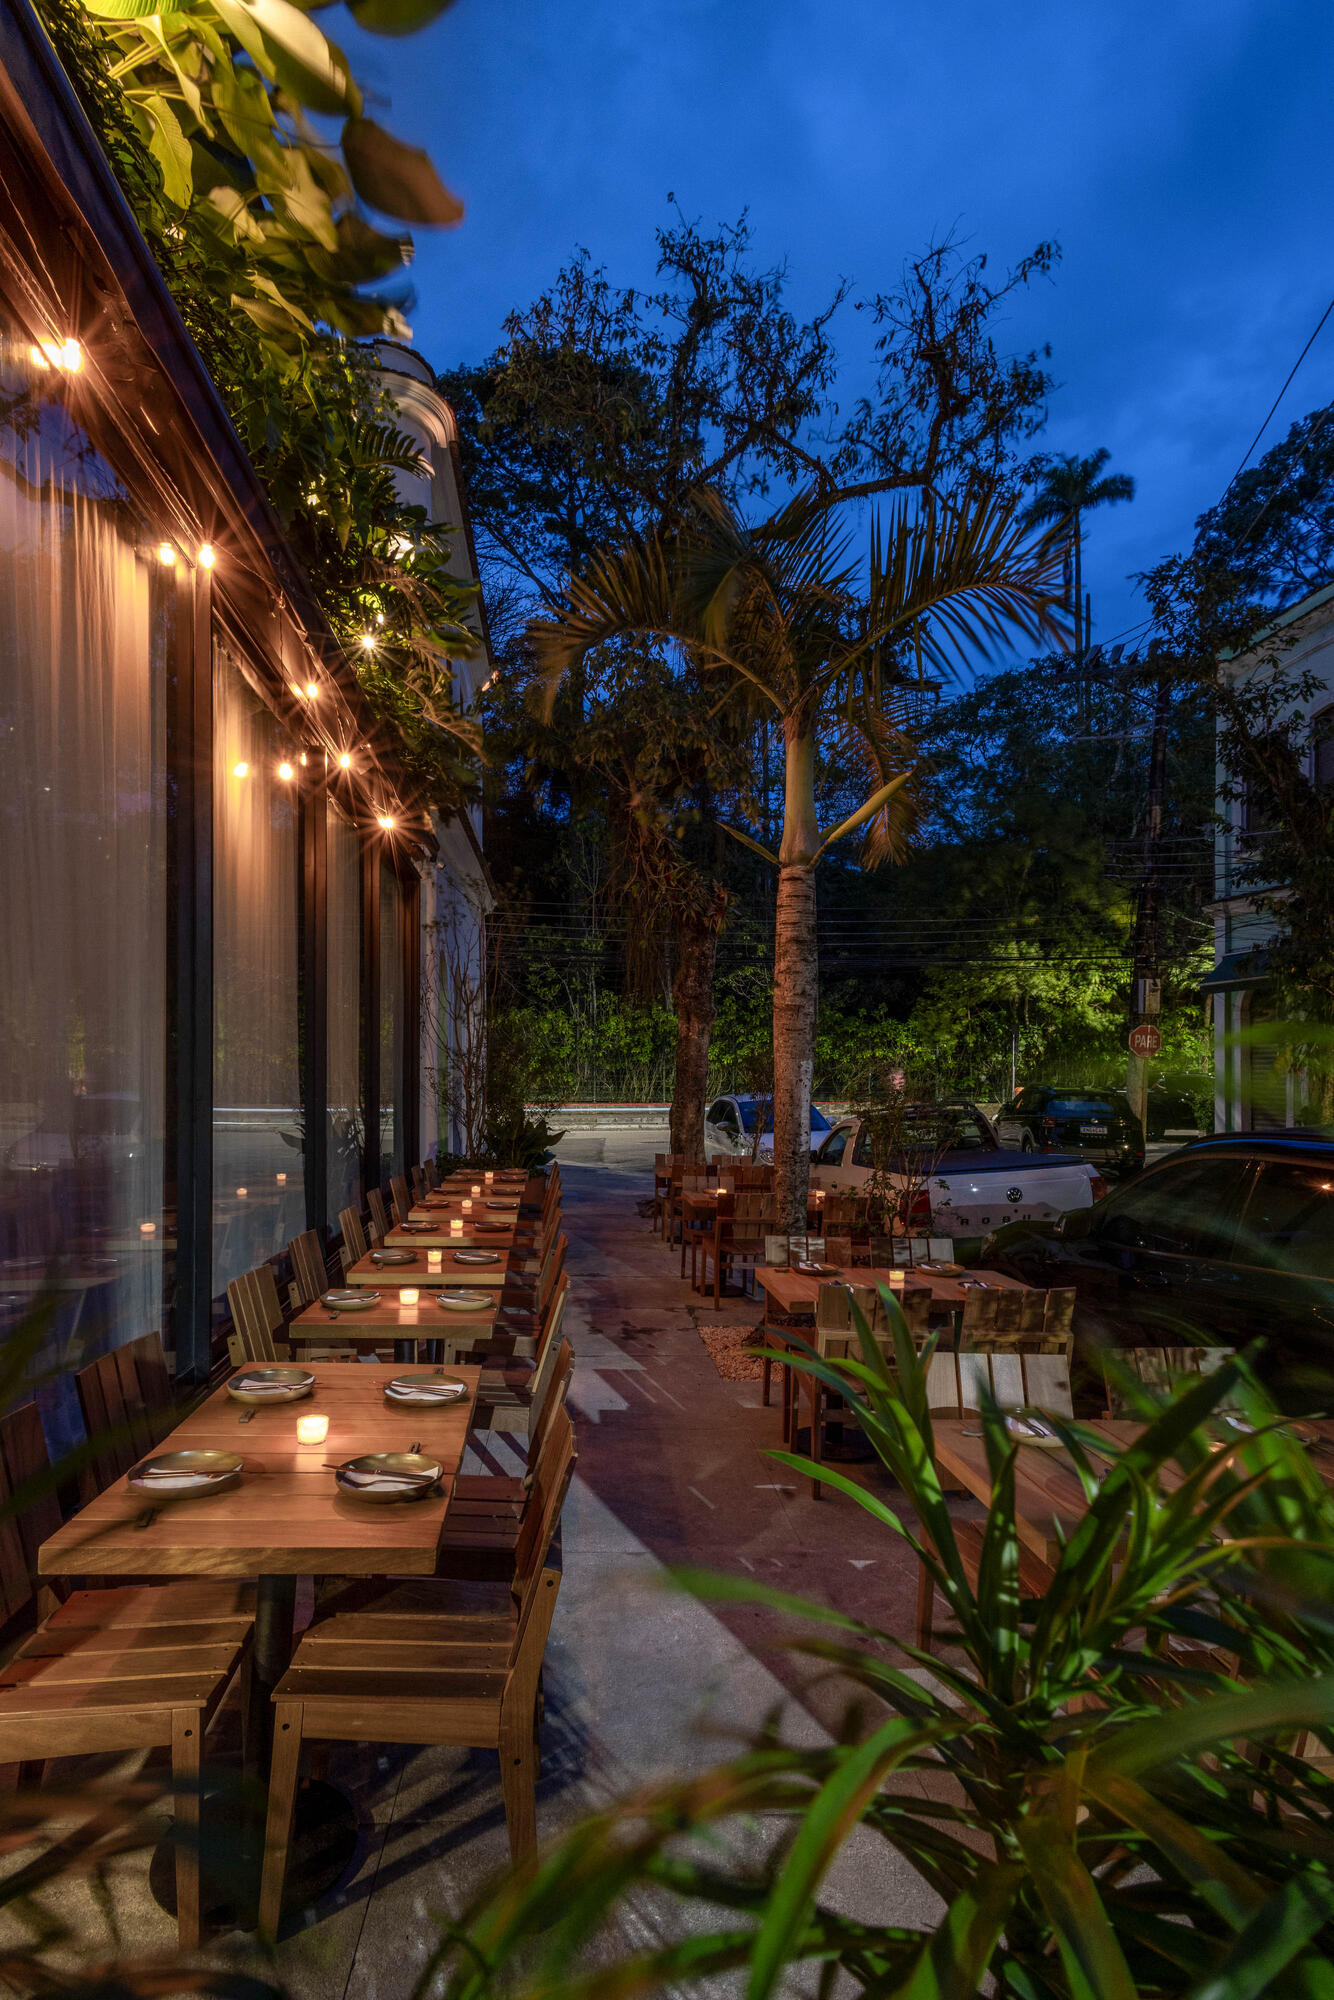
The façade. Protected, untouched — the one thing we were not allowed to change, and never wanted to.

Downstairs, where the restaurant becomes a club and the light drops with it.
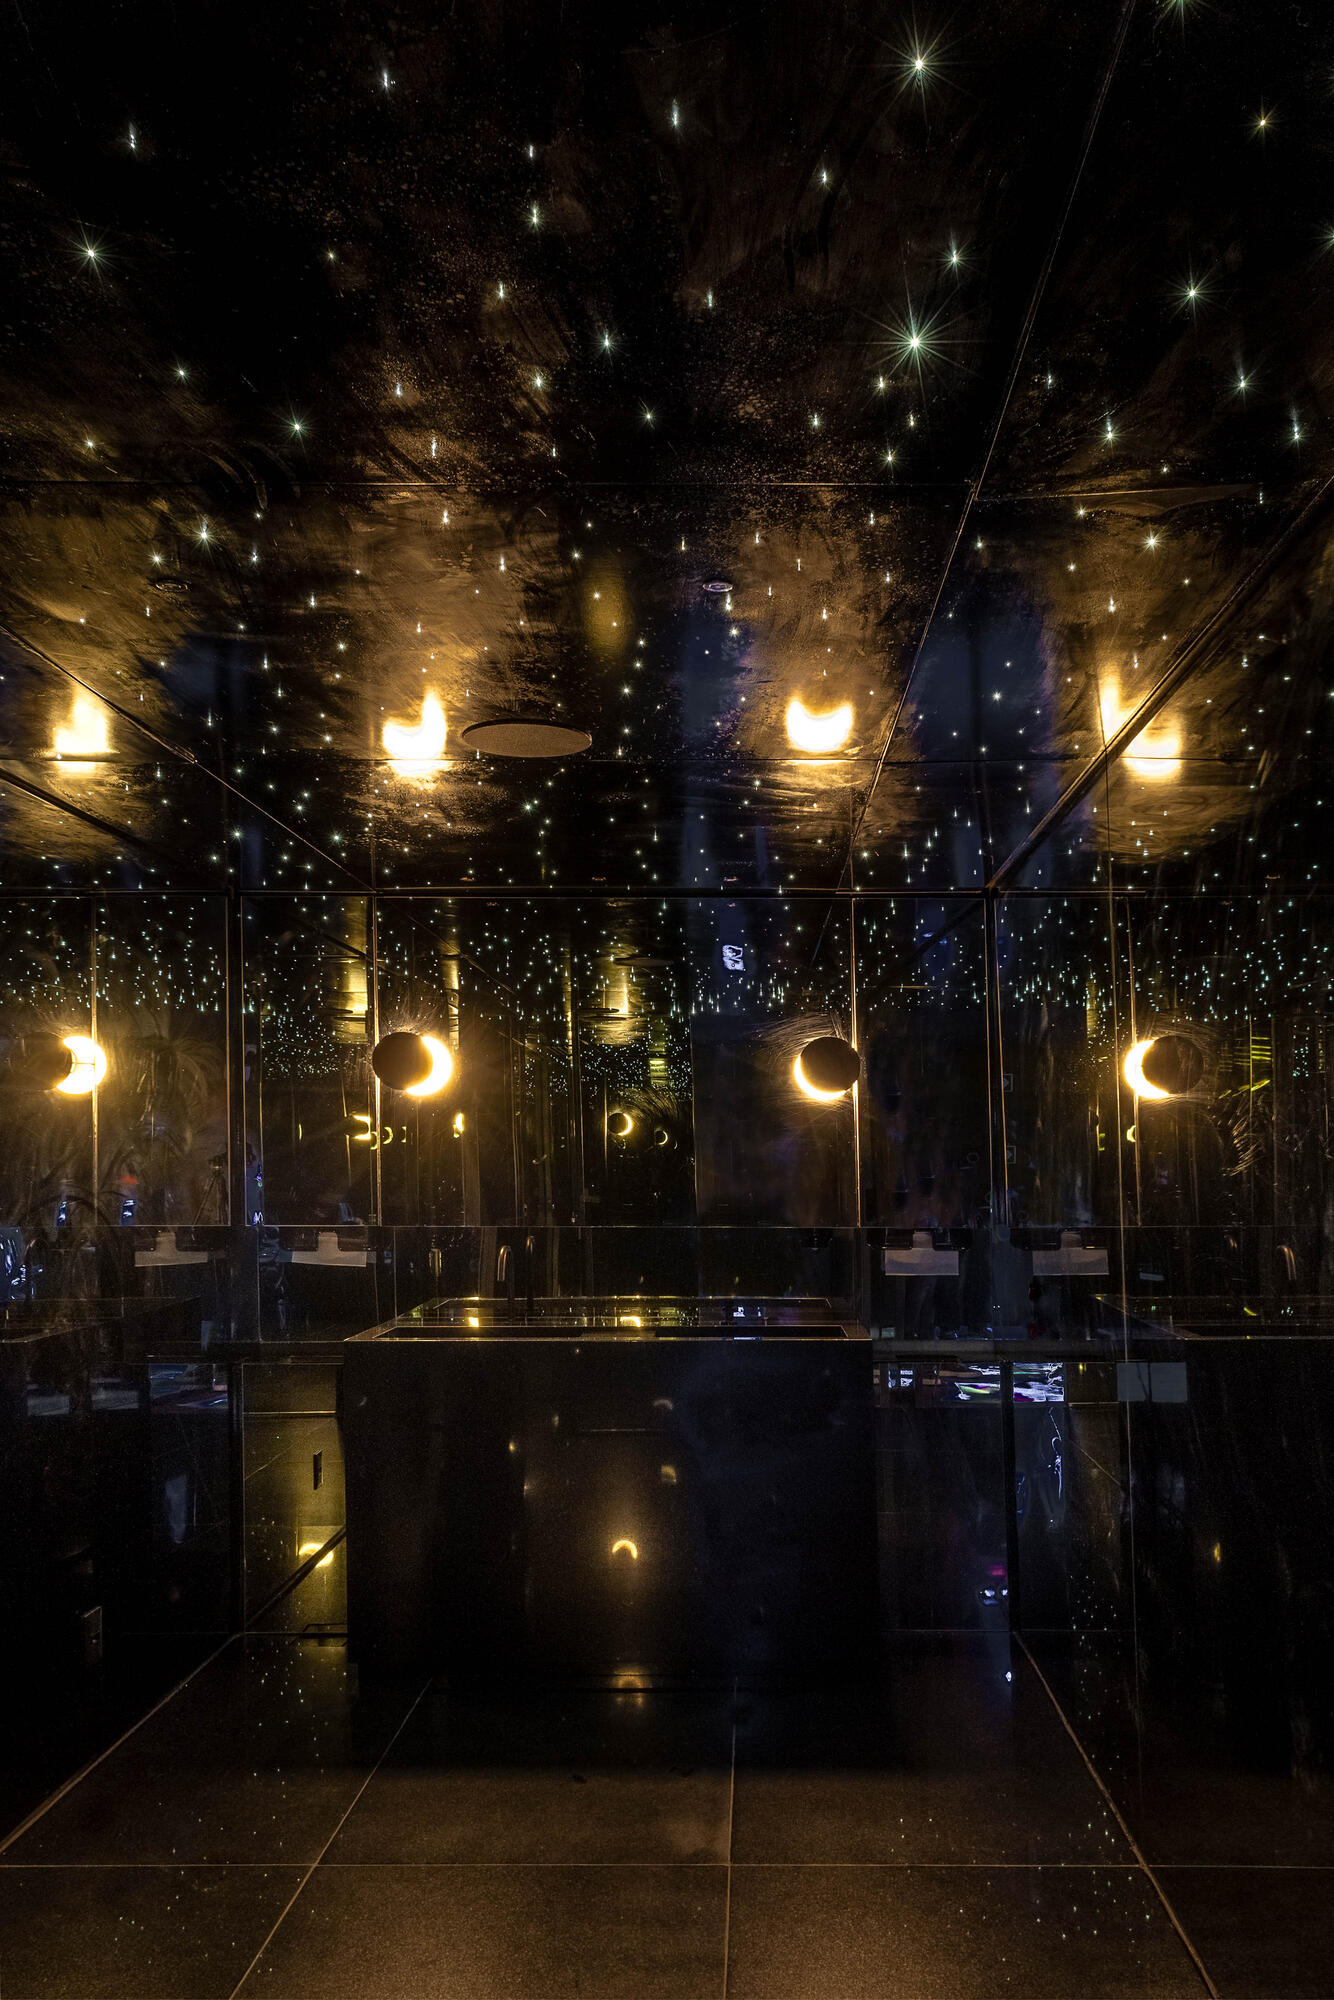
Custom lighting, drawn to sit just below eye level.
Process
We drew every piece of joinery, every stool, every light fitting — then spent months on site making sure the drawings survived reality. A protected façade means nothing arrives through the front: every slab of stone was measured twice and carried once.
Material
Stone. Oak. Brass. Plaster. And the right amount of shadow.
Interiors within the Bernardes team · Photography André Nazareth · Casa Vogue Year Book 2024View at Bernardes ↗
Next project